Cosmetic inspection for EDC parts: defining A, B and C surfaces
Dimensions pass and the part still gets rejected for a scratch. A simple A, B and C surface scheme, limit samples and sampling levels make cosmetic grades enforceable.
The most common dispute on an EDC order is not about size. It is about a scratch. The buyer says the part is scratched. The shop says it is within normal. Both are right, because nobody wrote down what normal means. A short cosmetic standard fixes this before the first part is cut.
Why dimensional drawings do not cover this
A drawing with tolerances says how big a feature may be. It says nothing about a hairline mark on a flat face. Surface appearance depends on the stock, the tooling, handling, tumbling, anodizing and packing. Without a written grade, the inspector at the shop applies his or her own habit, and the buyer applies his or hers.
A cosmetic standard turns taste into rules that both sides can measure. It does not have to be long. One page is enough.
The A, B and C scheme
Divide every surface of the part into one of three classes and mark them on the drawing, for example with a coloured overlay or a shaded view.
- A surfaces. What the customer sees and handles first: the face of a handle, the flat of a pen barrel, the front of a flashlight body. The strictest grade.
- B surfaces. Visible but secondary: edges, the back of a handle, the underside of a clip. A relaxed grade.
- C surfaces. Hidden when assembled or used: the inside of a pocket, the face under a scale, the bottom of a hole. Functional only.
Most parts have a small A zone. Saying so keeps the cost down, because the shop only has to protect that area through finishing and packing.
What to define for each class
Write acceptance rules for these defects:
- Scratches. Maximum length and width, and how many are allowed.
- Dings and dents. Maximum diameter and depth.
- Tool marks and chatter. Visible or not, at a given distance.
- Colour variation on anodized or coated parts, including part-to-part match.
- Blasting or brushing direction and uniformity.
- Stains, fingerprints, water marks.
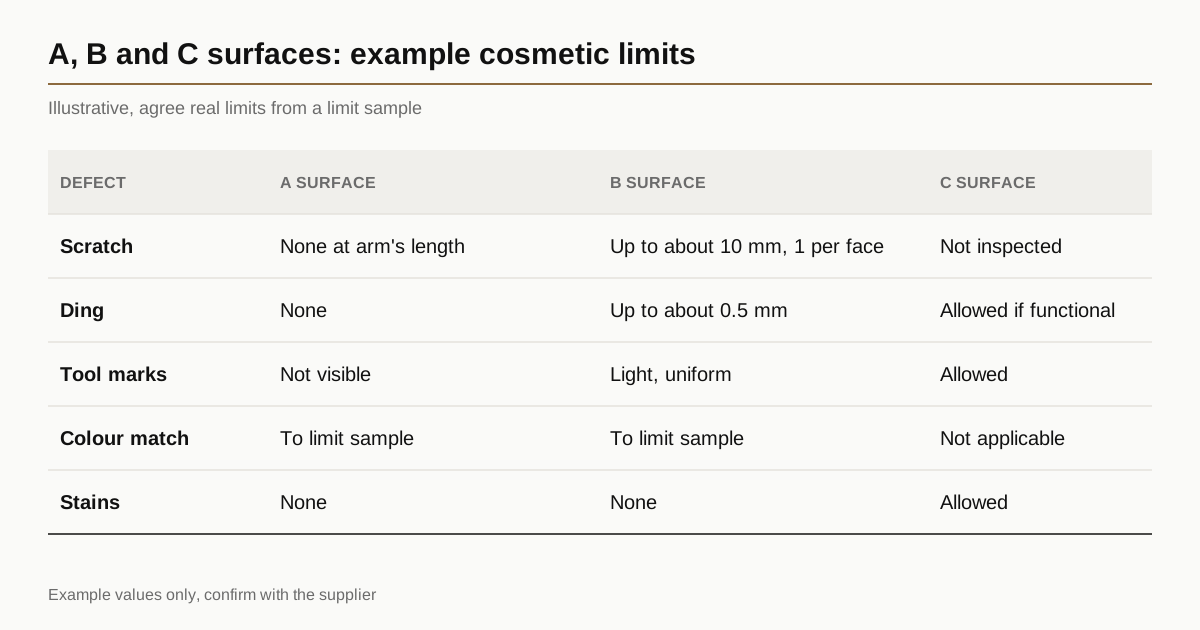
Numbers in the table below are illustrative. Agree real values with the supplier from a limit sample, not from a template.
| Defect | A surface | B surface | C surface |
|---|---|---|---|
| Scratch | none visible at arm’s length | up to about 10 mm, 1 per face | not inspected |
| Ding | none | up to about 0.5 mm diameter | allowed if functional |
| Tool marks | not visible | light, uniform | allowed |
| Colour match | to the limit sample | to the limit sample | not applicable |
| Stains | none | none | allowed |
How to inspect
The test conditions matter as much as the limits. State them:
- Light. Diffuse white light, for example a lightbox or overhead panel, and a defined brightness if the buyer has a standard.
- Distance. Often about 300 to 450 mm, which is roughly arm’s length.
- Time. A few seconds per surface, so that the inspector does not search for defects.
- Angle. The part is turned by hand through a normal range.
- No magnification for A and B grades unless the customer says so.
This mirrors how a buyer will see the part. A defect only visible under a loupe is not a cosmetic defect for most customers.
Limit samples and golden samples
Words are not enough. A limit sample is a physical part, or a set, that shows the worst acceptable condition for each defect. A golden sample shows the ideal.
Both buyer and shop keep identical copies. When a dispute arises, the part is held next to the limit sample. If it looks worse, it fails. For small EDC batches this costs a few parts and avoids long email threads. For the finishing side of colour, see stonewash, bead blast and anodize.
Photos help but screens differ. Always send the physical sample to the shop if the colour is critical.
Sampling
For batches above a few dozen, nobody inspects every part for every defect. Sampling plans are described in ISO 2859-1, which sets out acceptance quality limits (AQL) and sample sizes for attribute inspection. Cosmetic defects are commonly given a looser AQL than functional defects. Check the current edition and choose levels with the supplier. For small batches, 100 percent visual inspection of A surfaces is usually cheaper than a statistical plan.
Where defects occur in a batch, the usual cause is handling. Ask how parts are separated between operations. Parts that touch in a bin scratch each other. Compartment trays, bags or foam sleeves cost little and prevent most of it.
Who decides a disputed part
Write the decision rule into the order. A simple version: the part is compared with the limit sample under the stated light by one named person at the shop and one at the buyer, and if they disagree, a photo set goes to a third party or the part is reworked at the shop cost. Rework is cheap when the problem is a polish mark and expensive when it is a gouge, so the rule should also say how many rework cycles are allowed before the part is scrapped.
Terms for surface imperfections
ISO 8785 defines terms for surface imperfections such as scratches, grooves, pits and burrs. If a drawing uses these names consistently, translation errors between buyer and shop fall. Check the edition and use the terms, not the standard, as your contract language.
Packing and shipping
A part can leave the machine shop perfect and arrive scratched. Specify packing in the order: individual bags or sleeves for A-surface parts, dividers in the carton and a limit on carton weight. A first article report that includes a photo of the packed parts proves the method. See first article inspection and CMM for small batches for the dimensional side of the same process.
What to write in the RFQ
- Drawing views with A, B and C surfaces marked
- Defect limits for A and B surfaces, or a request that the shop proposes them
- Inspection conditions: light, distance and time
- A request to build limit samples with the first article
- Sampling plan or 100 percent inspection on A surfaces
- Packing method for finished parts
Burrs, size, thread and colour defects follow the same logic, see EDC part defects: symptom, cause, acceptance limit and who pays.
Buyers who compare quotes should also ask how the shop will protect A surfaces, because that choice changes the price. Quoting EDC jobs: what buyers compare lists what to ask. When the brief is ready, send the drawing and the shops in the network will reply within 24 business hours.
FAQ
What is an A surface? The surface the customer sees and touches first. It gets the strictest cosmetic grade. The drawing should mark it.
Is there an international standard for cosmetic grades? No single one is used across the industry. ISO 8785 gives terms for surface imperfections and ISO 2859-1 gives sampling plans, but the limits are agreed between buyer and shop.
Who pays for a limit sample? Usually it is made with the first articles and the cost is included in the quote. Ask in advance.
Can cosmetic limits be too strict? Yes. Strict limits on every surface raise scrap and price. Define a small A zone and relax the rest.
What if the part passes the limits but still looks wrong? Then the limits are wrong. Update the limit sample and the written rules for the next batch.